
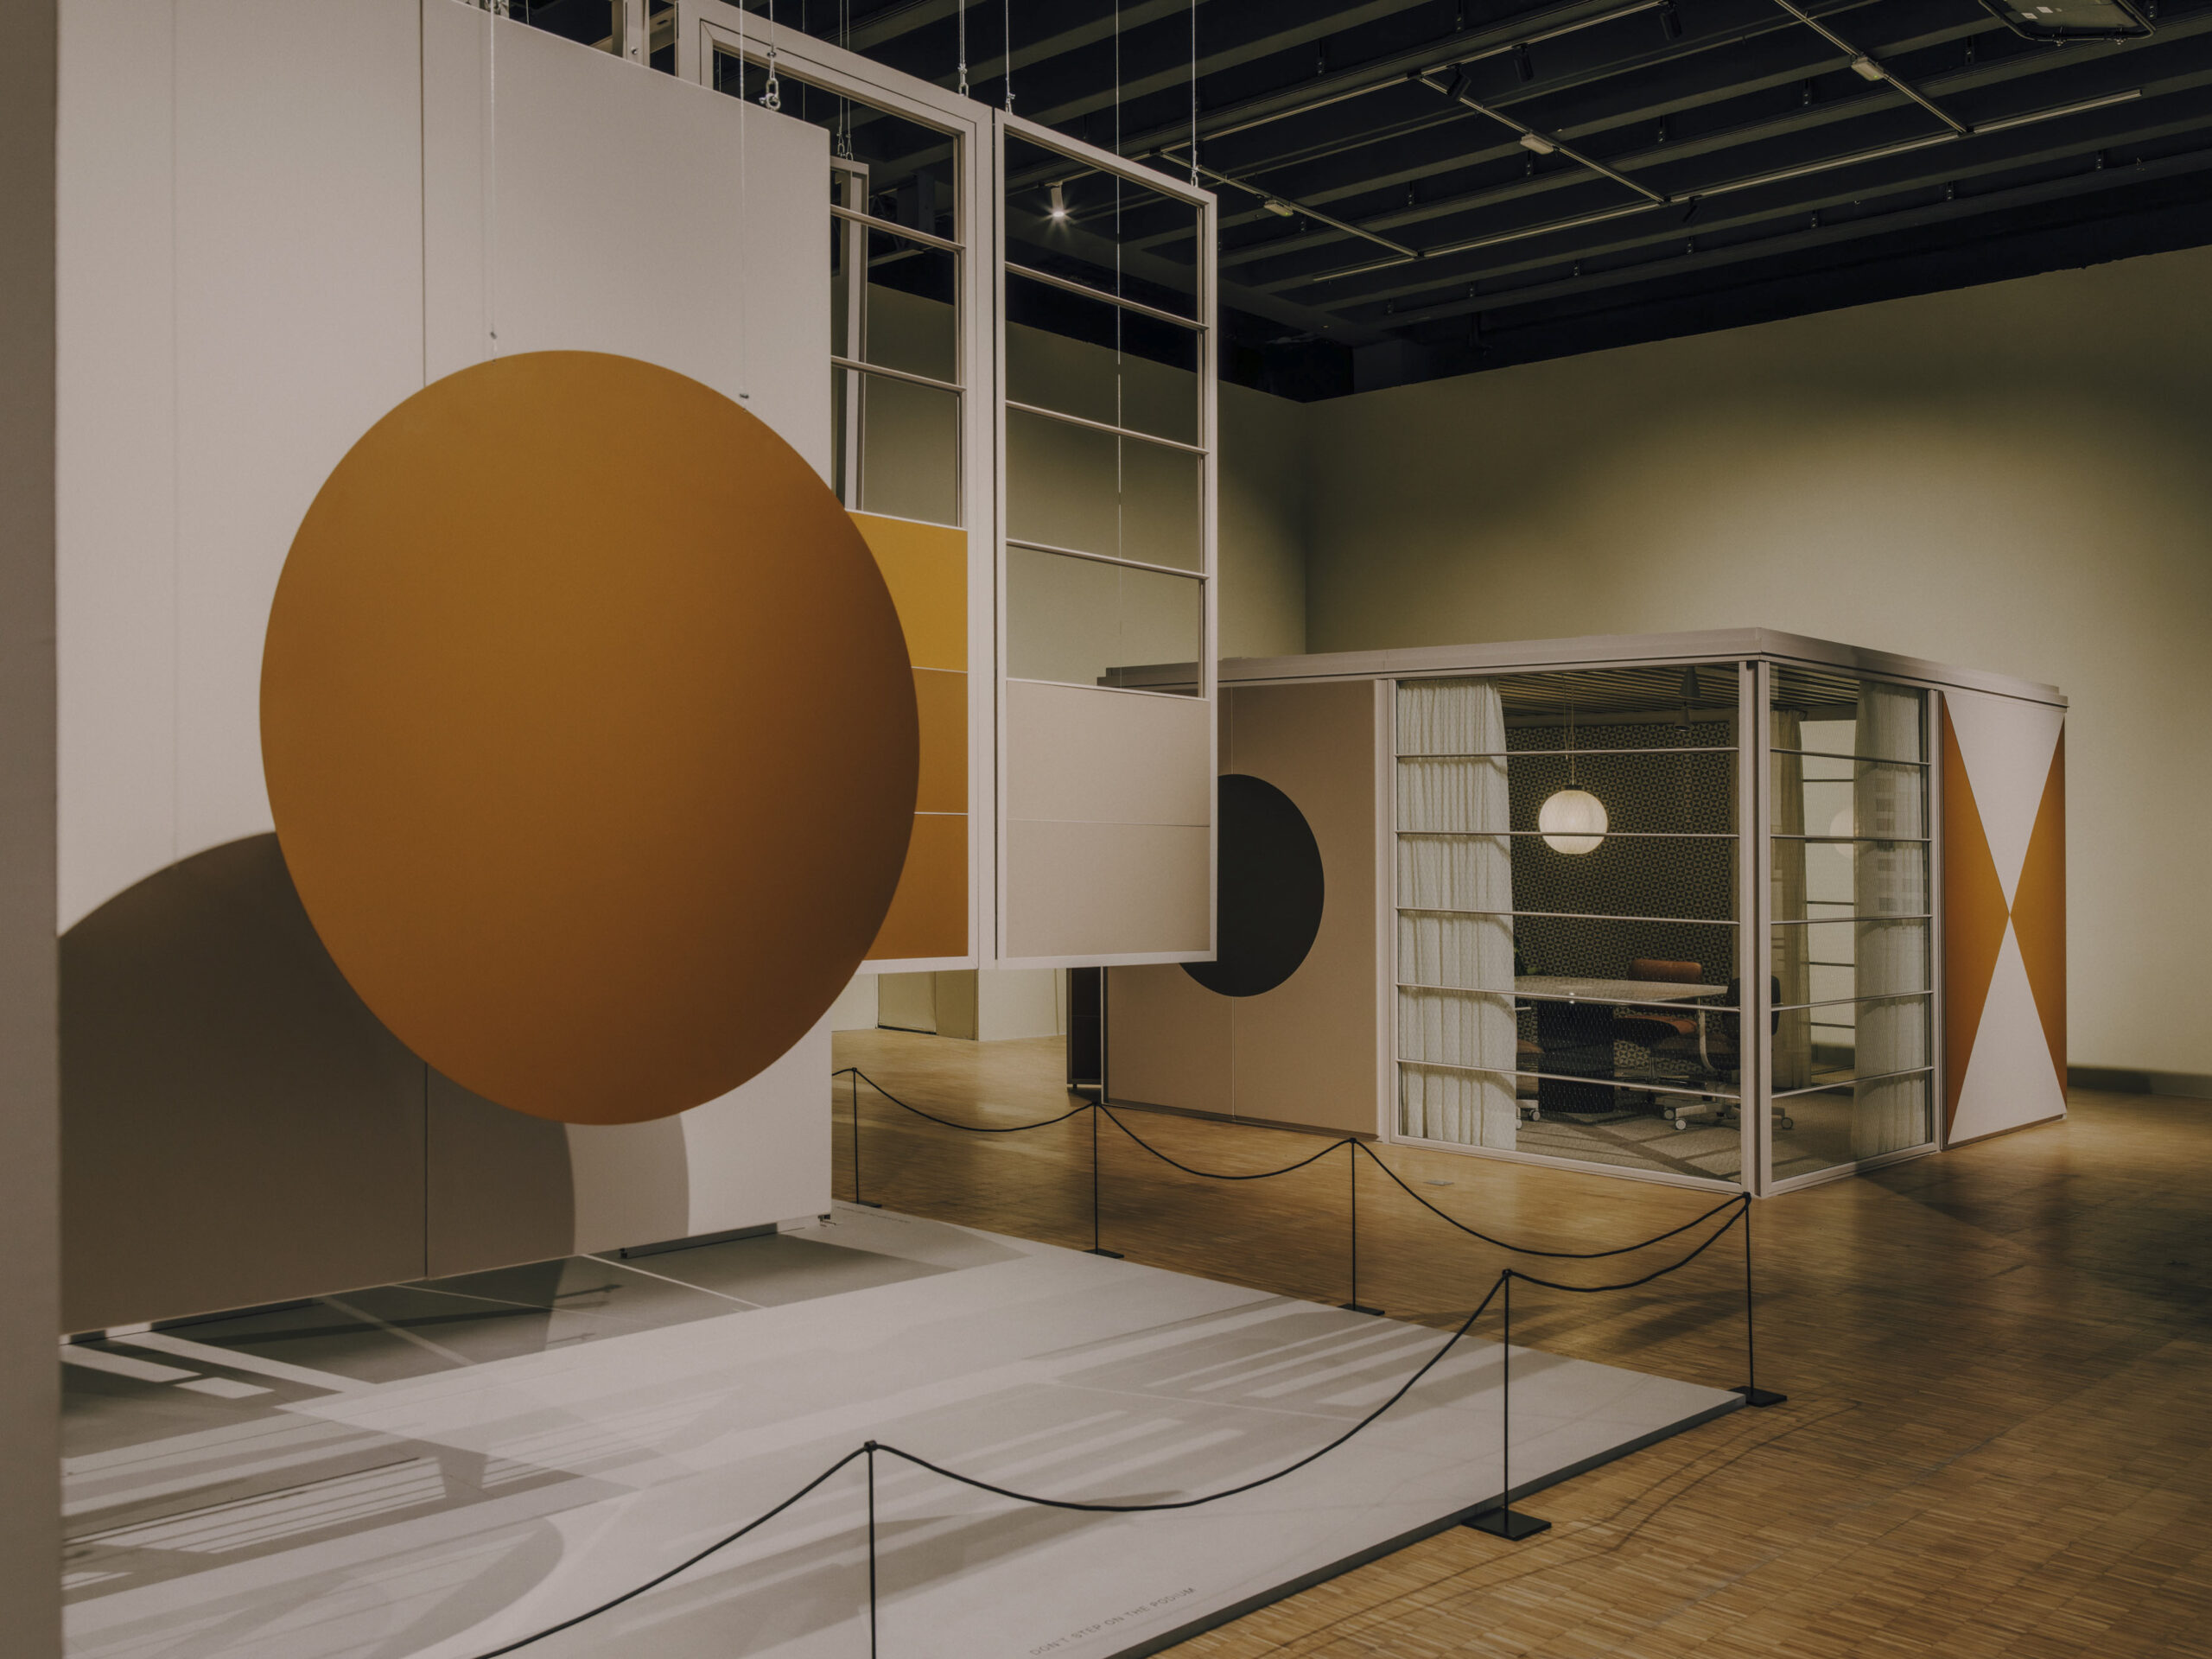
ORGATEC 2026 will present a special exhibition dedicated to the Eames Pavilion System by Kettal in collaboration with the Eames Office from 27 to 30 October 2026. Located in Hall 10.2, the approximately 132-square-metre presentation will feature two walk-in versions of the modular pavilion system, alongside selected exhibits and materials from the Eames Office archive.
At the leading international trade fair for workspace and contract solutions, the exhibition will examine the architectural legacy of Charles and Ray Eames in relation to contemporary spatial design. It will connect the history of design and architecture with current requirements for flexible and adaptable spaces, reflecting ORGATEC’s central theme, “From rooms to relationships: designing spaces in an ever-changing world”.
“With the Eames Pavilion System, ORGATEC is presenting a piece of design history reimagined for today. This flexible modular system, which can adapt to various uses and continuous change, ties in directly with our central theme, ‘From rooms to relationships: designing spaces in an ever-changing world’. At ORGATEC, we aim to make this dialogue between design heritage, innovation and the demands placed on the spaces of tomorrow visible,” says Maik Fischer, Director of ORGATEC.
From the Eames Houses to the Pavilion System
The concept of adaptable architecture is central to the work of Charles and Ray Eames. Their residential projects from the 1940s and 1950s, including their own home, Case Study House No. 8, now known as the Eames House, as well as experimental homes using steel- and timber-frame construction, demonstrated an approach to architecture as a flexible framework for contemporary living.
The Eames Pavilion System builds on these principles. Its development followed almost three years of research and development led by long-standing Eames Office collaborator and design consultant Eckart Maise. The Eames Office worked with Spanish manufacturer Kettal to study completed and unbuilt residential projects by Charles and Ray Eames and translate their architectural logic into a contemporary building system.
“We approached the Eames House not as an object to reproduce, but as the prototype of a system. We studied every component, then translated its logic into contemporary materials and production. The aim was to make that technical work disappear, so the clarity and modularity of the original design remained intact,” explains Antonio Navarro, Creative Director, Kettal.
The result is described as a fully industrialised and technically advanced building system intended for global availability. It brings the original prototypes into the present while retaining the design principles associated with Charles and Ray Eames.
A modular system for multiple applications
The Eames Pavilion System is based on achieving maximum volume with a small footprint, supported by a clear grid and an adaptable architectural structure. Repeatable structural modules can be combined with different roof types, façade elements, glazing, textiles and accessories. This allows the system to be configured for residential and hospitality settings, workplaces, events, retail environments and exhibitions.
At ORGATEC 2026, visitors will see the system presented as two single-storey pavilions, each covering approximately 132 square metres. The installation will also address how spaces can respond to changing circumstances and user requirements, linking the architectural thinking of Charles and Ray Eames with current questions concerning workplace and contract-space design.
Archival material completes the presentation
Alongside the pavilions, the special exhibition will include “The Eames Houses”, a presentation based on archival research into the residential architecture of Charles and Ray Eames. Historical designs, archival drawings, films and photographs from the Eames Office collection will be shown alongside contemporary developments, providing background to the origins of the pavilion system.
“The Eames Houses” is also the title of the first comprehensive sourcebook devoted to the residential architecture of Charles and Ray Eames. Based on the same archival research, the book was published by Phaidon this summer.
Eckart Maise, Eames Office Project Lead on the Eames Pavilion System and Author of “The Eames Houses”, explains: “Architecture was foundational to Charles and Ray’s practice. While the public often associates their work primarily with furniture, their systemic architectural thinking shaped everything they did. Through rigorous, in-depth archival investigation, we uncovered a wealth of material—drawings, studies, and proposals—that had remained largely unseen. Partnering with Kettal on the Eames Pavilion System and introducing ‘The Eames Houses’ allow their ideas to move from the archive into contemporary living, situating their thinking firmly in the present.”
Trade visitors can experience “ORGATEC 2026 presents the Eames Pavilion System by Kettal in collaboration with the Eames Office” from 27 to 30 October 2026 in Hall 10.2, Stand N-048.